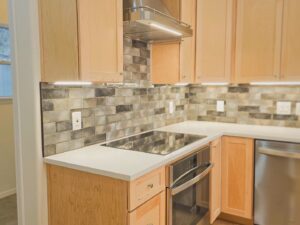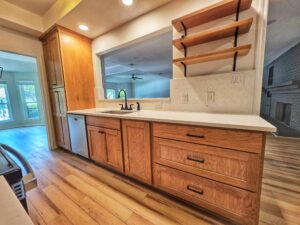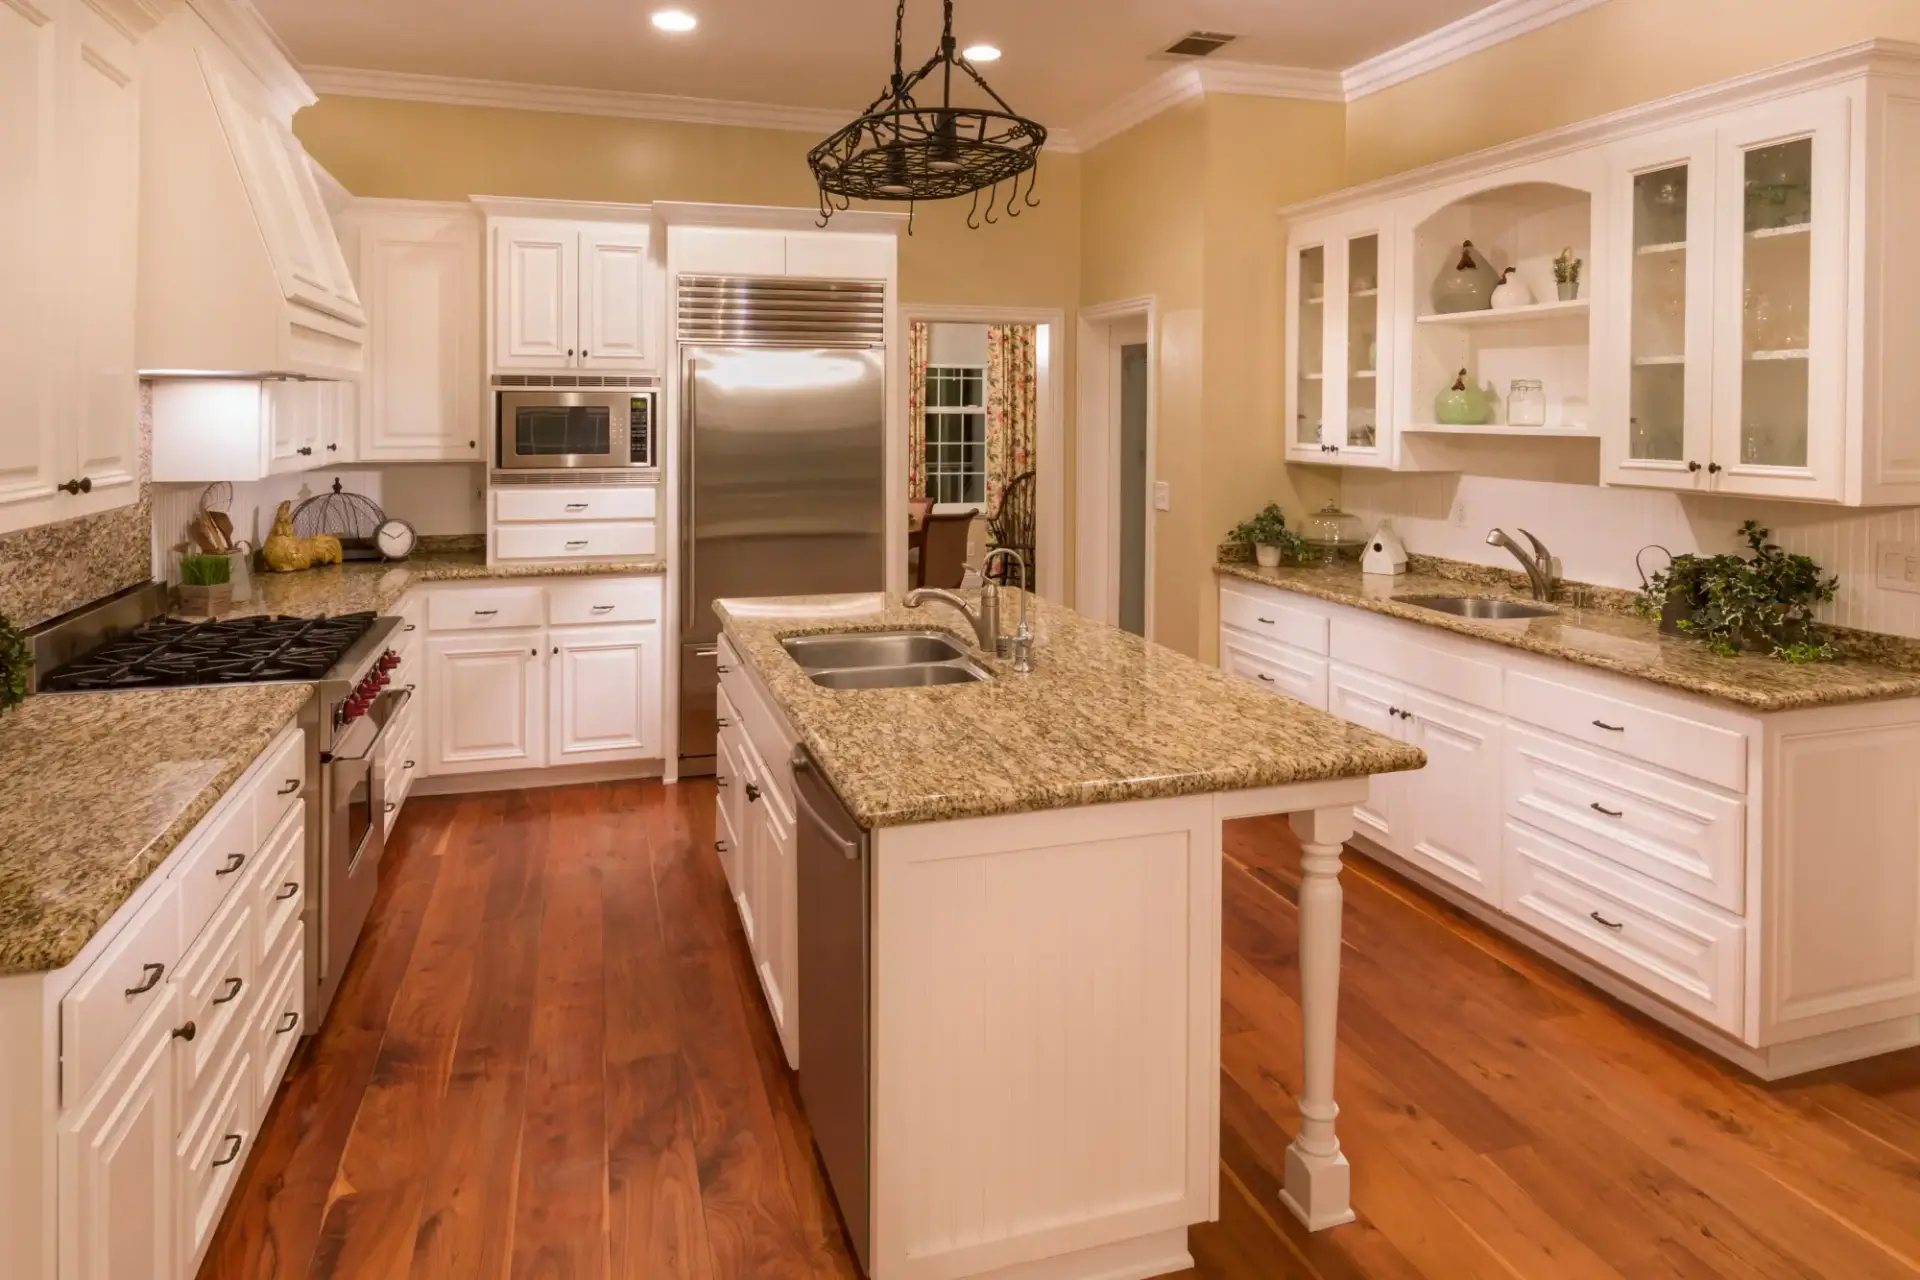
A kitchen remodel is one of the biggest investments you’ll make in your home — and one of the most rewarding. A well-planned kitchen remodel in Round Rock, TX typically costs between $25,000 and $75,000 depending on scope, delivers a return of 60 to 80 percent at resale, and takes 8 to 16 weeks from demo to final walkthrough. This guide covers everything you need to know before you start: budget ranges, design choices, the full remodeling process, how to pick the right contractor, and what separates a kitchen that looks good on day one from one that holds up for twenty years.
What Is a Kitchen Remodel — and What Does It Actually Include?
A kitchen remodel means different things depending on who you ask. At the lighter end, it might mean new countertops, updated fixtures, and a fresh coat of paint. At the other end, it means gutting everything — cabinets, plumbing, electrical, flooring — and rebuilding from scratch with a new layout.
Here’s a quick breakdown of the three main tiers:
Cosmetic refresh: New hardware, paint, countertops, and light fixtures. No structural changes, no permit required in most cases. Typical cost: $10,000–$20,000.
Partial remodel: Some cabinets, countertops, backsplash, and updated appliances — within the existing footprint. Permit required if plumbing or electrical is touched. Typical cost: $2,5000–$50,000.
Full gut remodel: Everything comes out. New layout, custom cabinetry, new plumbing and electrical, flooring, tile, and appliances. Permit required. Typical cost: $45,000–$100,000+.
Most homeowners in the Round Rock and Austin metro area land somewhere in the middle — a full cabinet and countertop replacement with updated appliances, new backsplash, and some electrical work. That’s the $35,000–$70,000 range, depending on material selections and whether the layout changes.
How Much Does a Kitchen Remodel Cost in Round Rock, TX?
Budget is the question every homeowner asks first. The honest answer is that it depends on three things: the size of your kitchen, the materials you choose, and whether your layout is changing.
Here’s a rough breakdown of where the money goes in a mid-range full kitchen remodel:
| Category | Approximate Cost Share |
| Custom cabinetry | 35–45% |
| Labor (installation, trades) | 20–30% |
| Countertops | 10–15% |
| Appliances | 10–15% |
| Flooring and tile | 5–10% |
| Fixtures, hardware, lighting | 5–8% |
| Permits and miscellaneous | 2–5% |
The single biggest lever on your budget is cabinetry. Stock cabinets from a big-box store run $150–$300 per linear foot installed. Semi-custom cabinets run $300–$600. Full custom cabinetry — built to your exact dimensions, wood species, and finish specifications — typically runs $500–$1,200 per linear foot installed, but delivers a result that’s genuinely built for your space rather than adapted to fit it.
Did You Know? A common budgeting mistake is planning for materials but underestimating labor. In Central Texas, skilled trade labor costs have risen meaningfully over the past few years. A solid rule of thumb: budget labor at 25–30% of your total project cost and protect that number from being squeezed when material selections run high.
The Case for Custom Cabinetry
Walk into any kitchen showroom and you’ll see beautiful stock cabinet displays. They look great in a controlled environment designed to show them at their best. The problem shows up when those same cabinets go into a real kitchen — one with walls that aren’t quite plumb, corners that don’t meet at perfect 90 degrees, and dimensions that don’t divide evenly into standard cabinet sizes.
Stock cabinets are built for the average kitchen. Yours isn’t average.
Custom cabinetry is built from shop drawings that account for your exact wall dimensions, ceiling height, window placement, and appliance specs. Every corner is solved. Every inch is used. There are no filler strips where a cabinet didn’t quite reach the wall, no awkward gaps above the refrigerator, no compromise on drawer depth because a standard box didn’t fit.
Beyond fit, custom cabinets give you full control over wood species (maple, cherry, oak, walnut, alder), door style (shaker, inset, raised panel, flat-panel), interior organization (pull-out shelves, soft-close drawers, pot drawers, recycling pullouts), and long-term durability. Well-built custom cabinets last 20 to 30 years. Stock cabinets, even quality ones, typically show meaningful wear in 10 to 15.
Pro Tip: Before finalizing your cabinet order, ask your contractor for shop drawings — detailed technical diagrams showing every cabinet’s exact dimensions and placement. Reviewing these before fabrication begins catches problems when they’re easy to fix, not after the wood has been cut.
Kitchen Layout Options: Which Floor Plan Works Best?
Your kitchen layout is the foundation everything else builds on. Changing it mid-remodel is expensive. Getting it right during the planning phase is free.
The L-shaped kitchen is the most versatile floor plan for medium to large kitchens. Two walls of cabinetry meet at a corner, opening the rest of the space to a dining area or living room. Works well for open-concept homes and allows for an island addition when square footage permits.
The U-shaped kitchen wraps cabinets and counters around three walls, maximizing storage and counter space. Best for dedicated kitchen spaces where the cook wants everything within reach. Can feel enclosed in smaller rooms.
The galley kitchen runs two parallel walls of cabinets facing each other, with a corridor between. Extremely efficient for cooking — every surface is within arm’s reach — but tight for multiple cooks. Common in older Texas homes and condos.
The island kitchen adds a freestanding or built-in work surface to any base layout. Islands work best when you have at least 42 inches of clearance on all sides — 48 inches if two people cook at the same time. Islands can house sinks, cooktops, seating, and additional storage.
The open-concept kitchen removes the wall between the kitchen and the main living area. This requires a structural assessment — many walls between kitchens and living rooms are load-bearing — and adds cost for beam installation and finish work. The result is a more connected space that works particularly well for families and entertainers.
Did You Know? The kitchen work triangle — the relationship between your sink, stove, and refrigerator — is the foundational efficiency principle behind every layout. Each leg of the triangle should be between 4 and 9 feet, and the total perimeter should fall between 12 and 26 feet. When the triangle is right, cooking feels effortless. When it’s wrong, you feel it every single meal.
Countertop Materials: What to Choose and Why It Matters
Countertops take more daily abuse than almost any other surface in your home. Here’s how the most common materials compare:
Quartz is the most popular countertop material in Texas remodels right now. It’s engineered stone — non-porous, stain-resistant, and highly durable — and it doesn’t require sealing. Cost: $75–$150 per square foot installed.
Granite is natural stone with unique patterning — no two slabs are identical. Heat-resistant and durable, but requires periodic sealing. Cost: $60–$130 per square foot installed.
Marble is beautiful and unmistakably luxurious, but it’s the highest-maintenance option on this list. It’s porous, prone to etching from acids (citrus, vinegar, wine), and requires regular sealing. Cost: $75–$200 per square foot installed.
Butcher block brings warmth and a natural feel that stone can’t replicate, and it’s ideal for prep areas and island surfaces. Requires oiling to prevent drying and cracking. Cost: $40–$100 per square foot installed.
Pro Tip: If you’re on the fence between quartz and granite, spend an afternoon at a stone yard rather than a showroom. Seeing full slabs in natural light — not small samples under fluorescent lighting — is the only reliable way to know whether a stone belongs in your kitchen.
The Kitchen Remodeling Process: What to Expect
Planning and design (2–4 weeks before demo): Layout decisions get finalized, materials get selected, and permits get submitted. Cabinet orders placed during this phase run in parallel with the permit process, which is how experienced contractors protect your timeline.
Demolition (3–5 days): Everything coming out — cabinets, countertops, flooring, appliances — gets removed. This is also when surprises show up: outdated wiring, galvanized plumbing, or water damage behind walls. A contractor experienced with older Central Texas homes builds contingency time into the schedule for exactly this reason.
Rough-in trades (1–2 weeks): Plumbing and electrical get relocated or upgraded. Inspections happen before walls close.
Drywall, flooring, and tile (1–2 weeks): The space starts to feel like a room again.
Cabinet installation (2–3 days): Walls need to be square and the floor level before the first cabinet goes up.
Countertop templating and fabrication (7–10 days after cabinet install): A fixed window even on well-run projects. Use it to get appliances scheduled for delivery.
Finish work and punch list (1–2 weeks): Appliances, fixtures, grout sealing, hardware, and paint touch-ups. Your contractor should walk the completed space with you before final payment.
For a detailed phase-by-phase breakdown with specific week ranges for each stage, read our kitchen remodel timeline guide.
Choosing the Right Kitchen Remodel Contractor
The contractor you hire matters more than almost any other decision in this process. A skilled contractor doesn’t just manage the project — they anticipate problems before they become delays, make real-time calls that protect your budget, and bring craftsmanship to the finish details that determine how the kitchen looks and functions long after the crew leaves.
A few things worth confirming before you sign: Are they licensed and insured in Texas? Do they handle permits? Who does the actual work — the contractor, or subcontractors they’ve never used before? Can they show you completed kitchen projects? How do they handle change orders and unexpected discoveries mid-project? For a full breakdown of what to look for, read our guide to choosing the right remodel contractor.
Kitchen Remodel ROI: What You Get Back
A kitchen remodel consistently ranks as one of the highest-ROI home improvements you can make. Mid-range kitchen remodels in the South Central region recover an average of 65 to 80 percent of their cost at resale. Upscale remodels — full gut renovations with custom cabinetry and premium appliances — add significant absolute value to a home’s sale price even when the percentage return is somewhat lower.
Beyond resale, the daily return on a well-designed kitchen is harder to quantify but very real. A kitchen that functions well, flows efficiently, and reflects your taste improves how you use your home every single day.
Frequently Asked Questions
What is included in a full kitchen remodel?
A full kitchen remodel typically includes removal of all existing cabinets, countertops, flooring, and appliances, followed by updated or relocated plumbing and electrical, new custom cabinetry, countertops, backsplash, flooring, fixtures, and appliances. The scope varies by project — your contractor should walk you through exactly what’s included before any work begins.
How long does a kitchen remodel take?
Most kitchen remodels take 8 to 12 weeks from demo day to final punch list. Cosmetic refreshes can finish in 2 to 4 weeks; full gut renovations with custom cabinetry often run 12 to 16 weeks. The biggest timeline variables are custom cabinet lead times and countertop fabrication.
Does a kitchen remodel increase home value?
Yes — a mid-range kitchen remodel in the South Central region typically recovers 65 to 80 percent of its cost at resale. Beyond the financial return, a well-designed kitchen also improves daily function and quality of life in ways that matter well before you ever sell.
Do I need permits for a kitchen remodel in Texas?
If your remodel involves plumbing, electrical, or structural changes, yes. In Round Rock and surrounding Travis County municipalities, permits are standard for most full kitchen remodels. A licensed contractor handles the permit process as part of the project.
What’s the difference between custom and stock cabinets?
Stock cabinets are mass-produced in standard sizes and available off the shelf. Custom cabinets are built to your exact dimensions, wood species, door style, and finish — which means a perfect fit for your specific space and far more control over the final result. Custom cabinets also carry significantly longer lifespans in most cases.
Ready to start planning your kitchen remodel? Our team at Mitchell Woodwork & Remodeling has completed kitchen projects across Round Rock, Cedar Park, Georgetown, and Leander, and we bring over 50 years of combined experience in custom cabinetry, finish carpentry, and full remodeling to every project. Contact us for a free estimate and let’s talk through what your kitchen could be.