A bathroom remodel works best when the scope, layout, waterproofing plan, and finish choices are settled before demolition. In Round Rock, the project may include a simple guest-bath refresh, a tub-to-shower conversion, or a full renovation with new plumbing, electrical work, tile, and custom cabinetry. The right path depends on how the room works today and what you need next.
Mitchell Woodwork & Remodeling handles bathroom renovations, guest-bath updates, tub-to-shower conversions, and full gut projects. Its team also builds custom vanities and coordinates the plumbing, electrical, tile, and finish work under one project plan.
Start With the Scope, Not the Tile
The first decision is not the tile color. It is the size of the project.
A refresh, conversion, or full renovation?
A focused refresh may include a new vanity, fixtures, lighting, paint, and selected tile while keeping the existing layout. This can be a good fit when the room functions well but looks dated.
A tub-to-shower conversion changes the bathing area while keeping much of the room in place. It may involve removing the tub, adjusting plumbing, building a sloped shower pan, adding waterproofing, and installing a door, glass panel, or open entry.
A full renovation may include layout changes, plumbing and electrical work, a custom vanity, flooring, a shower or tub replacement, and updated ventilation. Start with the bathroom remodeling services page when comparing the project types Mitchell offers.
Pro Tip: Write down what is staying, what is changing, and what is still undecided. A short scope list helps keep design choices tied to the work the room actually needs.
Match the project to the way you use the room
A main bathroom may need better storage, two sinks, a larger shower, or a layout that makes morning routines easier. A guest bath may need durable finishes and a smaller set of changes. A hall bath shared by children may benefit from easy-clean surfaces and storage that keeps daily items off the counter.
Ask how many people use the bathroom, whether anyone needs easier access, where towels and cleaning supplies will live, and whether the room must stay usable during the work. Those answers shape the plan before materials enter the picture.
Plan the Layout Before Choosing Finishes
A new finish cannot fix a bathroom that is hard to use. Draw the room around clear movement, storage, plumbing, and door swings first.
Keep the layout when it serves the room
Keeping plumbing near its current location can reduce the amount of demolition and coordination needed. That does not mean the existing layout should stay by default. A narrow shower, poor door swing, or vanity with no usable storage may justify a change.
If you move a toilet, shower, or sink, ask what happens below the floor and inside the walls. The answer affects the scope, schedule, and permit plan. A contractor should explain those effects before work begins.
Choose storage that fits the daily routine
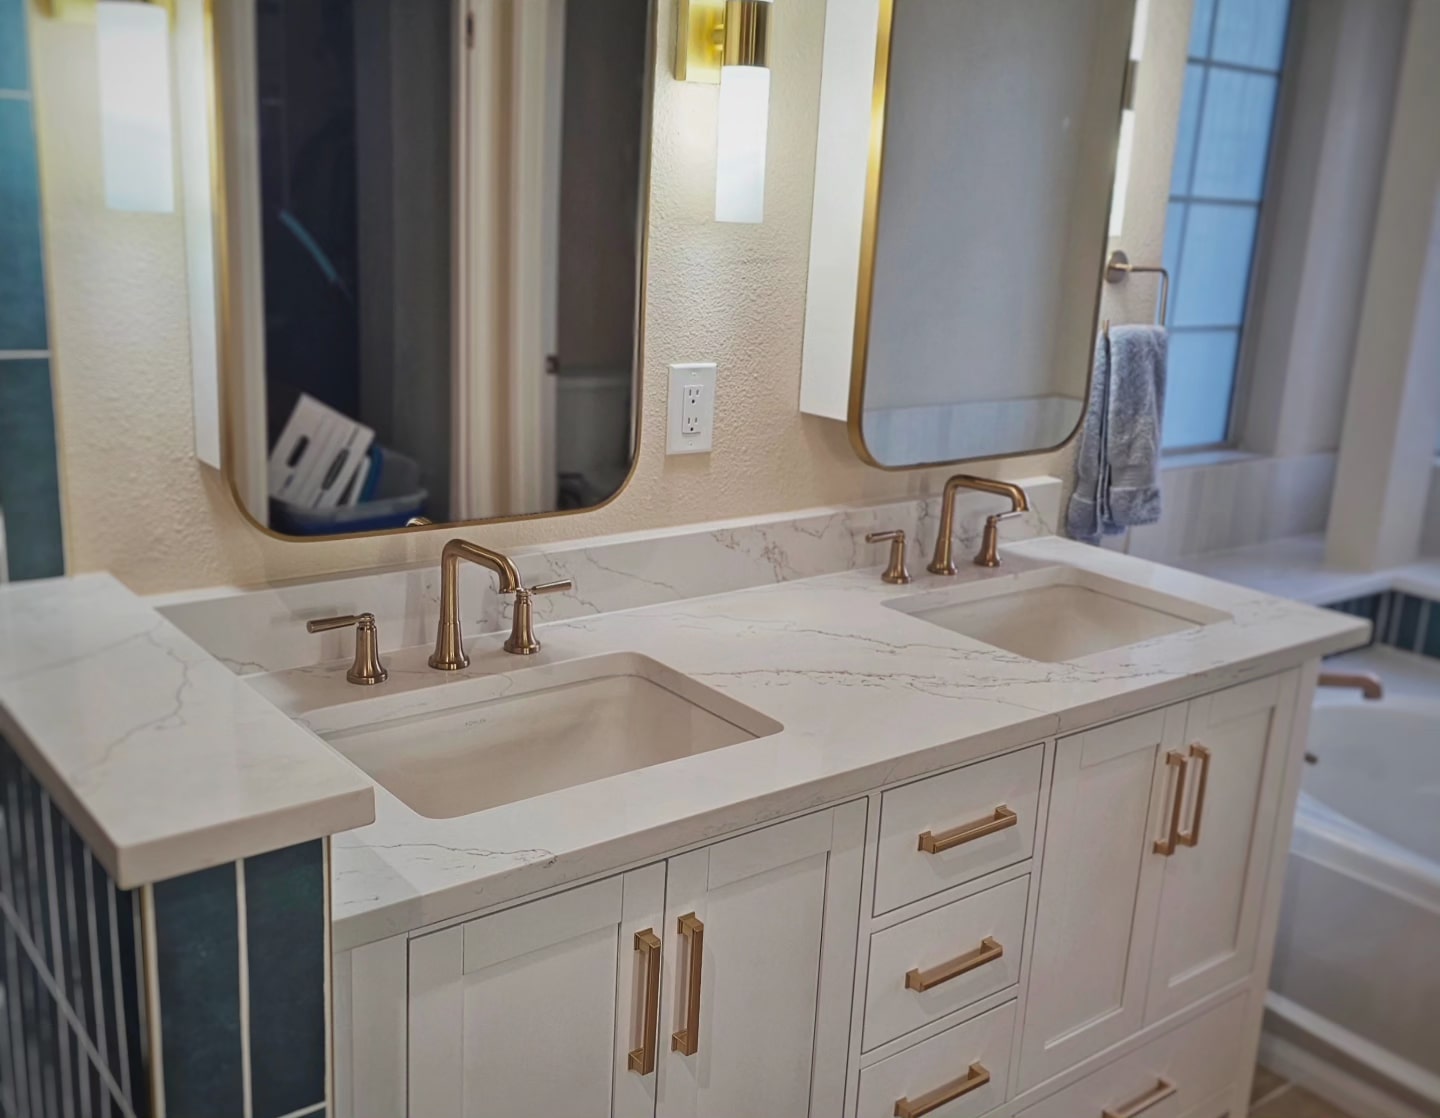
A vanity should hold the items you use every day without crowding the sink. Drawers can make small products easier to reach, while a tall cabinet can use vertical space for towels and cleaning supplies. Mitchell builds bathroom vanities to fit the room rather than relying only on fixed-size store models. Its custom cabinetry service explains how that work can extend beyond kitchens.
Did You Know? A bathroom vanity can affect more than storage. Its depth, drawer locations, electrical access, and finish all influence how the sink, mirror, lighting, and walking path work together.
Treat Waterproofing and Choose Materials
Tile is the visible layer of a shower. It is not the waterproofing system.
Build the shower base and walls as one plan
A shower needs the right slope, a compatible drain, sealed junctions, and a waterproof membrane that covers the areas exposed to water. The membrane, backer material, seams, niches, curb, and corners must work together. Tile and grout finish the surface, but they do not replace the layers behind it.
Mitchell’s bathroom service page describes a moisture-first approach that places waterproofing before tile. Ask what membrane system will be used, how the shower pan will drain, and how penetrations around valves and niches will be sealed.
Coordinate ventilation, lighting, and electrical work
Moisture control also includes ventilation. A properly sized exhaust fan, a clear path for the duct, and a switch that is easy to use can help the room manage humidity. Lighting should cover the room and the mirror without creating glare.
Electrical changes may include GFCI protection, vanity lighting, a fan, or an outlet for a grooming appliance. Plumbing and electrical changes can affect the permit process in Round Rock, so include them in the scope rather than adding them after demolition.
Choose Materials for the Room You Have
The best bathroom materials are not always the most expensive. They are the ones that fit the room, the maintenance routine, and the way the space will be used.
Balance tile size, texture, and maintenance
Large-format tile can reduce grout lines, but the installer must work with the room’s angles and the shower slope. Smaller mosaics can help with traction and curved surfaces. A floor needs a surface that feels secure when wet, not just a color that looks good in a sample.
Ask how each material should be cleaned, sealed, and repaired. Natural stone may need more care than porcelain. Dark grout can hide some marks but may still show mineral deposits. A material decision is also a maintenance decision.
Select fixtures for performance and access
EPA WaterSense guidance says labeled showerheads use no more than 2.0 gallons per minute and are independently certified for water efficiency and performance. Review the EPA showerhead guidance when comparing options, then choose a fixture that fits the water pressure and shower layout in your home.
Did You Know? The EPA says an average family can save about 2,700 gallons of water each year by replacing an older showerhead with a WaterSense-labeled model. Product performance still matters, so compare spray coverage and pressure as well as the label.
Know the Round Rock Permit Path
Round Rock’s residential remodel guidance covers work involving structural changes and mechanical, electrical, or plumbing systems. The city says remodel plans should show those changes, and its one-permit system requires the general contractor and relevant subcontractors to be included before the permit is issued.
Review the City of Round Rock residential remodel guidance before work begins. The city’s requirements can change, and the permit decision depends on the actual project scope.
Ask who handles plans, permits, and inspections
Before signing, ask who prepares the plans, who submits the permit, which trades are included, and how inspections fit the schedule. Mitchell’s service information says its team handles permitted and inspected bathroom work and coordinates the project under one general contractor.
Build a realistic timeline
Mitchell lists a focused guest-bath refresh at about 2–4 weeks, a full master-bath renovation at about 5–8 weeks, and projects with custom vanities, steam showers, or radiant heat at about 8–10 weeks. Those are planning ranges, not promises. Material availability, inspection timing, hidden damage, and the final scope can change the schedule.
Ask for milestones that cover preparation, demolition, rough plumbing and electrical, inspection, waterproofing, tile, cabinetry, fixtures, and final cleanup. A clear sequence makes it easier to see where a delay starts.
Make the Plan Before Demo Day
A successful bathroom remodeling project starts with a written scope, a usable layout, a waterproofing plan, and finish choices that match the home. It also accounts for permits, inspection timing, storage, ventilation, and the days when the bathroom will be unavailable.
If you are planning a bathroom remodel in Round Rock, request an estimate from Mitchell Woodwork & Remodeling. The team can review the room, discuss the scope, and explain which changes belong in the plan before demolition begins.
Frequently Asked Questions
How long does a bathroom remodel take in Round Rock?
A focused guest-bath refresh may take about 2–4 weeks, while a full master-bath renovation may take about 5–8 weeks. Custom vanities, steam showers, radiant heat, material delays, inspections, and hidden conditions can extend the schedule.
Do I need a permit for a bathroom remodel in Round Rock?
A permit may be required when the project changes plumbing, electrical, mechanical systems, or the structure. Review the City of Round Rock’s current residential remodel guidance and ask the contractor to identify the permit path for your exact scope.
Is waterproofing more important than the tile choice?
Yes. The shower’s waterproofing layers, slope, drain, seams, corners, and penetrations protect the structure behind the tile. Tile is the finished surface, but it does not replace a properly planned and installed waterproofing system.
Can Mitchell build a custom bathroom vanity?
Yes. Mitchell’s website says its in-house woodworkers build bathroom vanities to the room’s dimensions, wood species, finish, and storage needs. A custom vanity can be planned with the sink, mirror, lighting, electrical access, and walking path together.