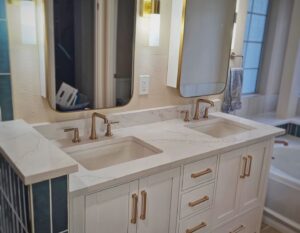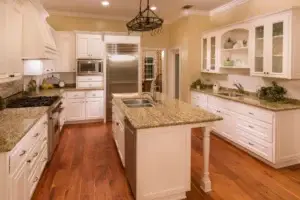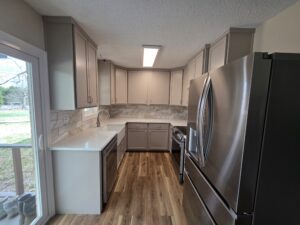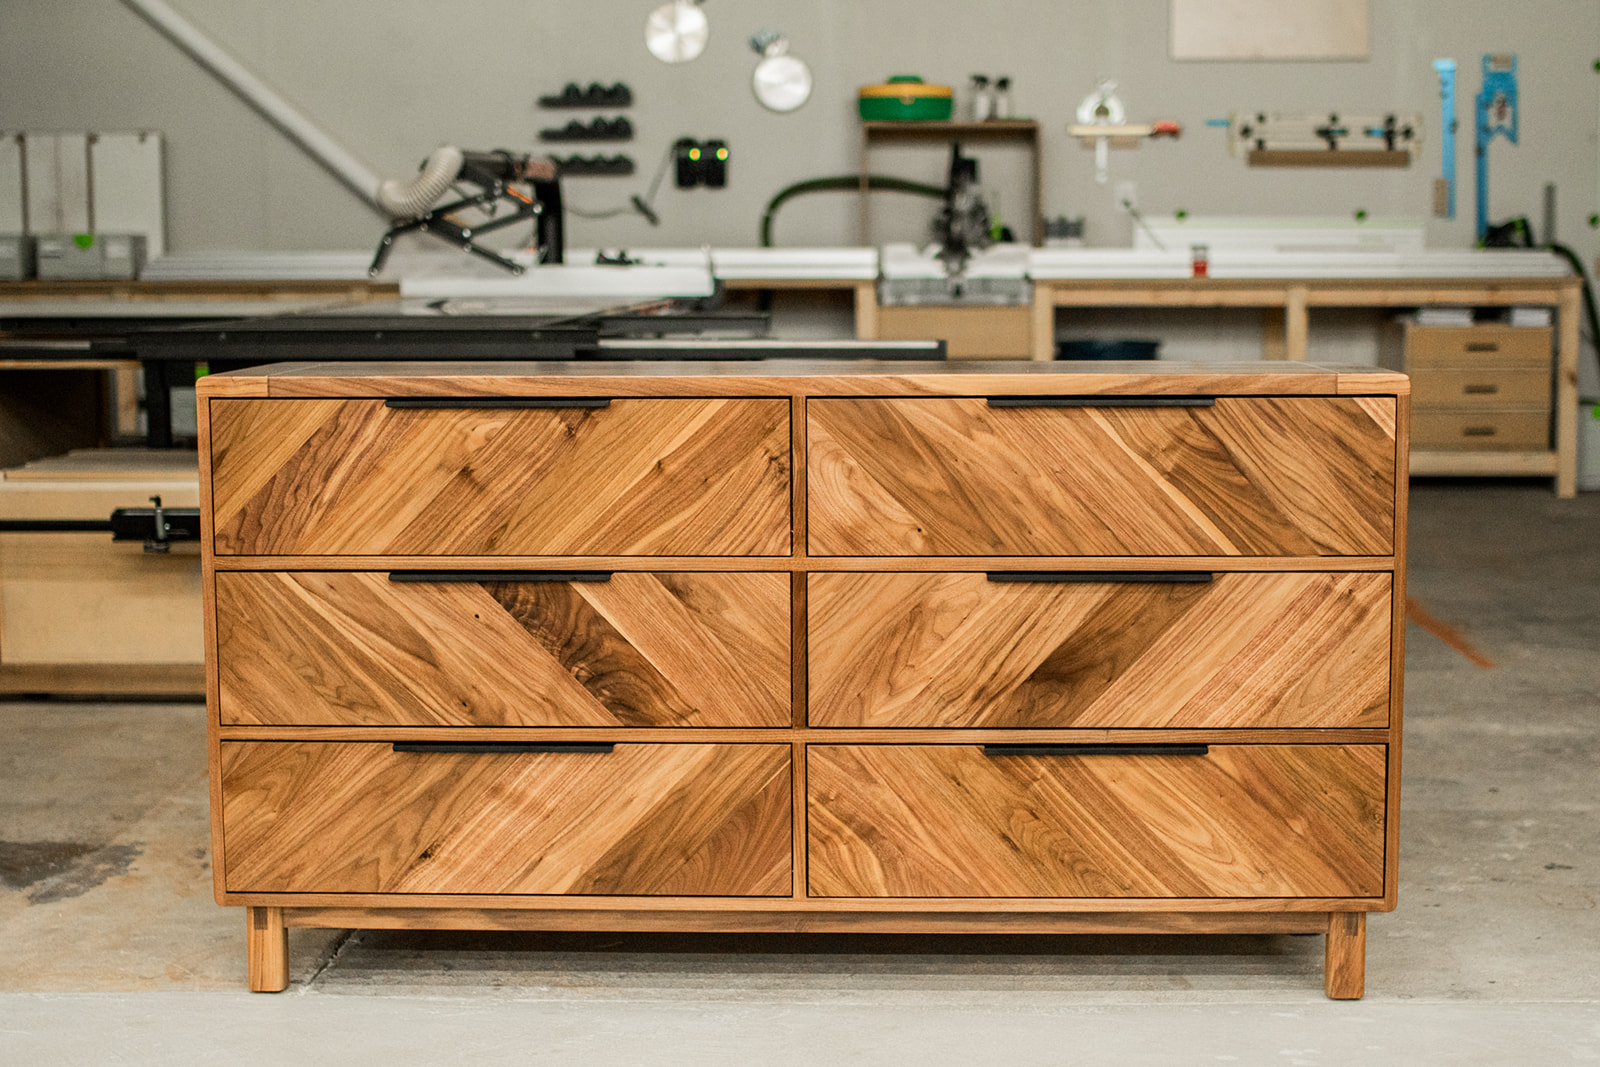
You can plan custom cabinets and custom-built furniture as one room, even when they serve different jobs. Start with how the room is used. Then measure the space, choose which piece stays fixed, and agree on wood, finish, and hardware before either piece is built. A good match is about more than color.
For a Round Rock homeowner, that might mean a dining-room buffet that ties into nearby cabinets, or a desk that sits across from a wall of storage. The cabinet can hide everyday clutter. The furniture piece can give the room a place to gather or work. Both should leave enough room to move.
Start With What Each Piece Needs to Do
Give cabinets the storage jobs
Cabinets work well where you need a built-in fit: a narrow wall, an alcove, or a long run of storage. Think about what will go inside before you choose the doors. A cabinet for dishes needs different shelves than one for files, toys, or a printer. If the piece must reach the ceiling or wrap a corner, measure that wall first instead of starting with a door style.
Mitchell Woodwork and Remodeling builds custom cabinetry for kitchens, baths, and built-in storage. Its cabinetry page describes work measured and built for the space rather than picked from a fixed-size catalog. That matters when a room has an odd corner or an existing feature you want to keep.
Give furniture the flexible jobs
A table, bench, or desk has a different role. It can set the room’s focal point, and some pieces may move if your needs change. Ask whether the furniture must stand on its own or look built into the wall. This choice affects the base, the view of the back, and how much space you leave around it.
Did you know? Mitchell’s custom furniture and epoxy service includes made-to-order tables, bar tops, and desks. The company also has an available slabs page for homeowners who want to look at wood before they choose a piece. A slab can be a focal point without making every cabinet in the room look the same.
Measure the Room Before Matching the Look
Mark the paths people use
Sketch the room and mark the doors, windows, outlets, vents, and furniture that stays. Then draw the cabinet footprint and the furniture footprint on the same plan. A drawer that opens into a chair or a table that blocks a cabinet door will feel wrong every day, no matter how good the finish looks.
The National Kitchen & Bath Association’s planning guidelines call for planning door and drawer swings along with the path of travel. Those are planning guidelines, not a substitute for measuring your own room or checking local requirements. Your builder should check the clearances against the way your household uses the space.
Pro tip: Put painter’s tape on the floor to show the edge of a proposed buffet, table, or desk. Open nearby doors and pull out a chair. This quick test can reveal a pinch point before the design is final.
Check the details that are easy to miss
Look at the room from the doorway and from the seat where you spend the most time. Will a tall cabinet hide a window? Does a bench need room for someone to stand up? If you want a built-in desk, decide where cords, lights, and outlets need to go before the cabinet boxes are made. Keep access to any outlet or vent that must remain usable.
Choose a Shared Design Language, Not a Perfect Copy
Pick one or two features to repeat
Matching every grain line and finish can make a room feel flat. Instead, repeat one or two details: a wood tone, a simple edge profile, or the same metal finish on visible pulls. A walnut table can sit beside painted storage if a small shelf or trim detail ties the pieces together.
This is a design choice, not a rule. Bring photos of the room and any existing cabinets to the first conversation. Look at wood and finish samples in the room’s light when possible. A sample that looks warm in a shop can read differently beside your floor and wall color.
Let wood behave like wood
Solid wood changes size as it gains and loses moisture. Penn State Extension’s explanation of wood moisture shows why a wood piece can swell or shrink as the air around it changes. Ask the maker how the top, doors, and panels are built to allow for that movement. A sound build matters more than a close color match on day one.
Did you know? A built-in cabinet and a freestanding table may call for different construction even when both use the same wood. Ask to see the planned materials and finish for each piece, rather than assuming one choice will work in every spot.
Bring the Cabinet and Furniture Plans Together
Share one set of measurements and priorities
If the two pieces will sit in the same room, plan them at the same time. Write down the room dimensions, what each piece will hold, the heights that feel right, and any existing finish you want to keep. Note which choices are fixed and which are open. This helps you avoid choosing a table size that leaves no room for cabinet doors to open.
Mitchell’s furniture page describes a consultation where the team reviews the space, dimensions, wood, and finish before providing a proposal. Its slab inventory also lets homeowners see wood for a furniture piece before it is built. That is a practical way to test a room-wide idea: bring cabinet photos to the slab discussion, then decide if the table should match, contrast, or simply share a detail. No one needs to promise an exact stain match before looking at the real pieces.
Ask for drawings and finish samples
Before work starts, ask where the cabinet doors will swing, what the furniture will look like from each side, and how both pieces will meet the floor or wall. Confirm the proposed wood, finish, visible hardware, and any lighting or power needs. Keep the final choices in one written plan so you and the builder are looking at the same design.
Pro tip: If you plan a holiday gathering, tell the builder your actual date and ask for a project-specific schedule. Custom work takes design, material selection, building, finishing, and installation; a November conversation should not be mistaken for a delivery promise.
Plan a Room That Works After the First Look
The best paired design is easy to use. Storage is where you need it, furniture fits the way you move, and the details feel related without being identical. If one choice must lead, choose the room’s daily use over a sample-board match.
Mitchell Woodwork and Remodeling builds both cabinetry and custom furniture in the Round Rock area. Bring your room measurements, photos, and a list of what the pieces must do. Contact the team for an estimate and ask how the two designs can be planned together.
Frequently Asked Questions
Should custom cabinets and furniture use the same wood?
No. Custom cabinets and furniture can use different woods when their tones and other details work together. Choose materials for how each piece will be used, then compare real samples in your room’s light before approving the finish.
Can a new buffet match cabinets I already have?
Yes, a maker can plan a new buffet to relate to existing cabinets, though an exact finish match may not be possible. Share clear photos and, if available, a sample or the original finish details so the builder can explain realistic options.
What should I measure before ordering both pieces?
Measure the walls, doors, windows, and the space needed to walk or pull out a chair. Note outlets, vents, and any existing pieces that will stay. The builder should take final site measurements before fabrication.
Should I order the cabinets before the furniture?
Plan both at the same time if they share a room. You can decide which piece gets built first after the layout, materials, and schedule are clear. That keeps one finished piece from forcing a poor fit for the other.